

BEDS3
BATHS2 full 1 partial
SQUARE FEET2,160
MLS#1528081
STATUSActive
PROPERTY TYPEResidential - Single Family
SUBDIVISIONOwensby Farms
Property Description
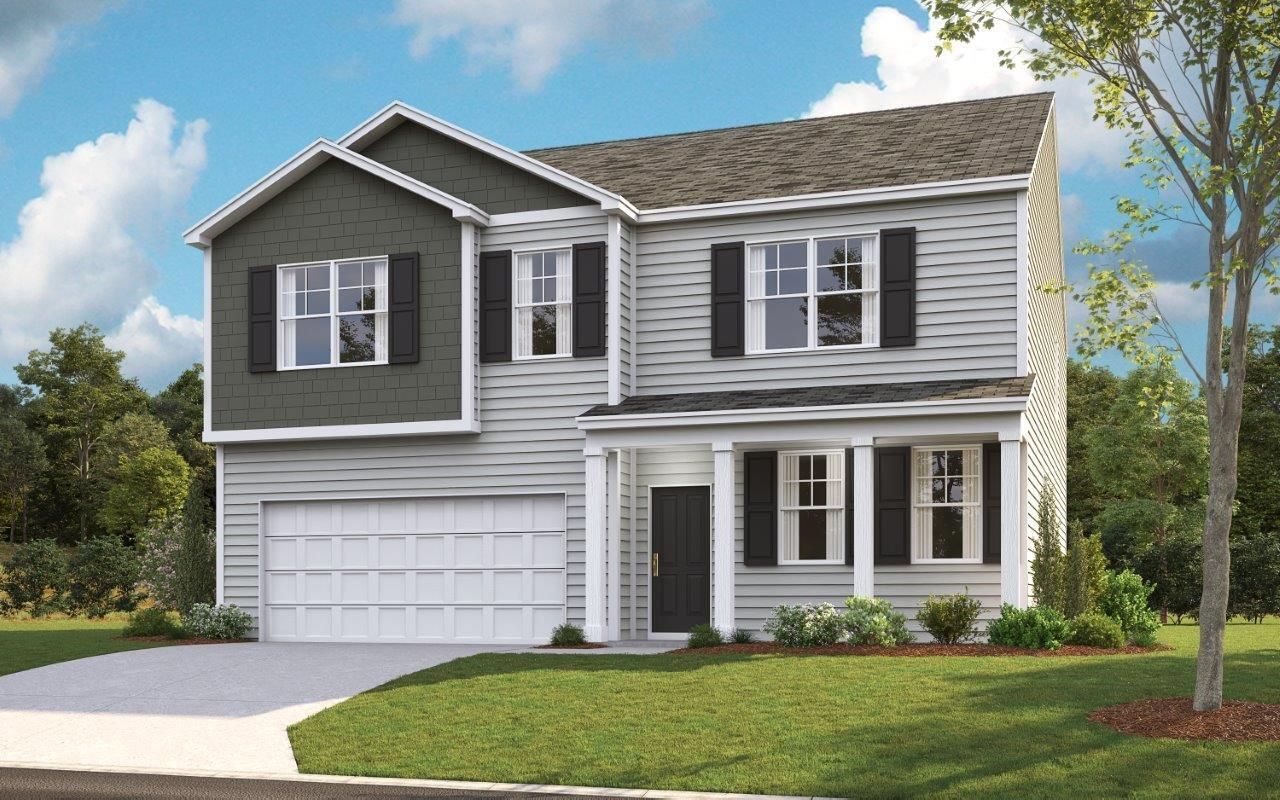
The Hanover floorplan available at Owensby Farm in Dayton, TN is one of our most popular floorplans. The foyer opens into an open concept main level. A large kitchen with a pantry and island with countertop seating overlooks a dining and living area. The downstairs also features a half bathroom and a flex room that could be used as a formal dining space or an office. Upstairs is a loft which provides extra space for work and play. The primary bedroom has a private bathroom and walk-in closet. Three additional bedrooms share a comfortable bathroom. There is also a laundry room upstairs for convenience. This floorplan is designed for any stage of life.
Upcoming Open Houses
Open House Saturday July 18th, 9:00am - 9:00pm
Open House Sunday July 19th, 9:00am - 9:00pm
Property Features
Property Type: Residential - Single Family
Cooling: Central Air
Garage: 2 car attached
Lot Size: 0.19 Acres
Taxes: $1,283
Feature Descriptions
Appliances: Dishwasher, Oven, Other
Association/Condo Fee: 400
Days on Site: 160
Exterior: Frame
Exterior Amenities: Other
HOA Y/N: Yes
Lot Dimensions: 75 X 110
Parcel #: 00
Parking: Concrete, Driveway, Garage
Utilities: Electricity Connected, Water Connected
Room Sizes
Great Room: 24 X 13.3 Level - First
Kitchen: 11.4 X 13.4 Level - First
Primary Bedroom: 15.4 X 17 Level - Second
Bedroom: 13.2 X 14 Level - Second
Bedroom: 12.5 X 13.3 Level - Second
Loft: 12 X 10.4 Level - Second
Local Schools
High School: Rhea County High School
Middle School: Dayton City Middle
Elementary School: Dayton Elementary & Middle
Listed By / Shown By
Listed By
Agency Name: DHI Inc
Agency Phone: 865-338-5674
Shown By
Agent Name: Jon Christen
Agent Phone:
Agency Title: Crye-Leike Real Estate Services

Source: CARMLS
Estimate Your Payment
Estimated Payment
$ 939.83 per month $736.40 Principal & Interest $106.92 Property Tax $96.51 Homeowner's Insurance
186 Emily Circle | MLS# 1528081
This single family home located at 186 Emily Circle, Dayton, TN 37321 is currently listed for sale with an asking price of $330,883. This property has 3 bedrooms and 2 full and 1 partial baths with 2160 sq. ft. Emily Circle is located in the Owensby Farms subdivision. Search Owensby Farms real estate on jonchristen.crye-leike.com today.